Thursday, September 8, 2011

Business Travel

Earlier this week I had to travel to Seattle for work. I normally don't care much for for business travel but this trip was very enjoyable.

I didn't bring my camera with me so the pics are not real good quality. The first was one I snapped out the very dirty airplane window as we passed by Mt Rainier.

The first night in Seattle we went on a dinner cruise courtesy of Boeing. The weather was absolutely beautiful in the mid 80s, it was even quite warm after the sun went down.

This was a shot I tool of Bill Gates shack.

Some of Bill's neighbor's shacks.

This house belongs toCharles Simonyi, a former Microsoft executive that was responsible for the development of Word and Excel. Its known as the Windows 2000 house.
The pictures I took later were too low light and came out very grainy.

The next day our meeting was held at the Museum of Fight, after it was over I was able to spend a few hours looking through the museum.

Sunday, September 4, 2011

New Home Week 7

This week they dropped off the brick, finished the shingles and completed the wiring.


Saturday, September 3, 2011

US Nationals

Matt and I went to the US Nationals today, I managed to get some free tickets through work for the Saturday qualifying. I didn't take any pictures of the racing but this awesome 66 Nova was sitting just outside the stands.  It has a LS9 crate motor from a ZR1 and a 6 speed transmission. Inside it was all leather and had so much you could smell it standing 10 feet away.

We stayed through one round of pro qualifications and part of the sportsman qualifying, but after 5 hours of we both had seen enough.  The fuel cars as usual were a blast to watch.


Sunday, August 28, 2011

New Home Week 6

This week they got some of the siding put up around the windows, the eaves trimmed and the roof ready to shingle.

Due to the slope of the lot and a miss-communication with the company that poured the basement, the brick ledge had to be re-cut so that it was lower.

They hung the garage doors this week, they are insulated and finished on the inside.

Here is a picture of the gas fired heat pump in the basement.

This is a shot of the windows in the basement with the fire escape ladders installed.

Yorkie Pup

Tania and Matty drove up to Anderson Friday and picked up a male Yorkie that is 8 weeks old. We do not yet have a name for him.


Sunday, August 21, 2011

New Home Week 5

This week the big visible items are the windows installed, the exterior doors hung and the stairway to the basement installed.


Saturday, August 13, 2011

New Home Week 4

Here are some progress shots from week 4. All of the flooring was installed, main floor walls put up and the roof started.


Saturday, August 6, 2011

New Home Week 3

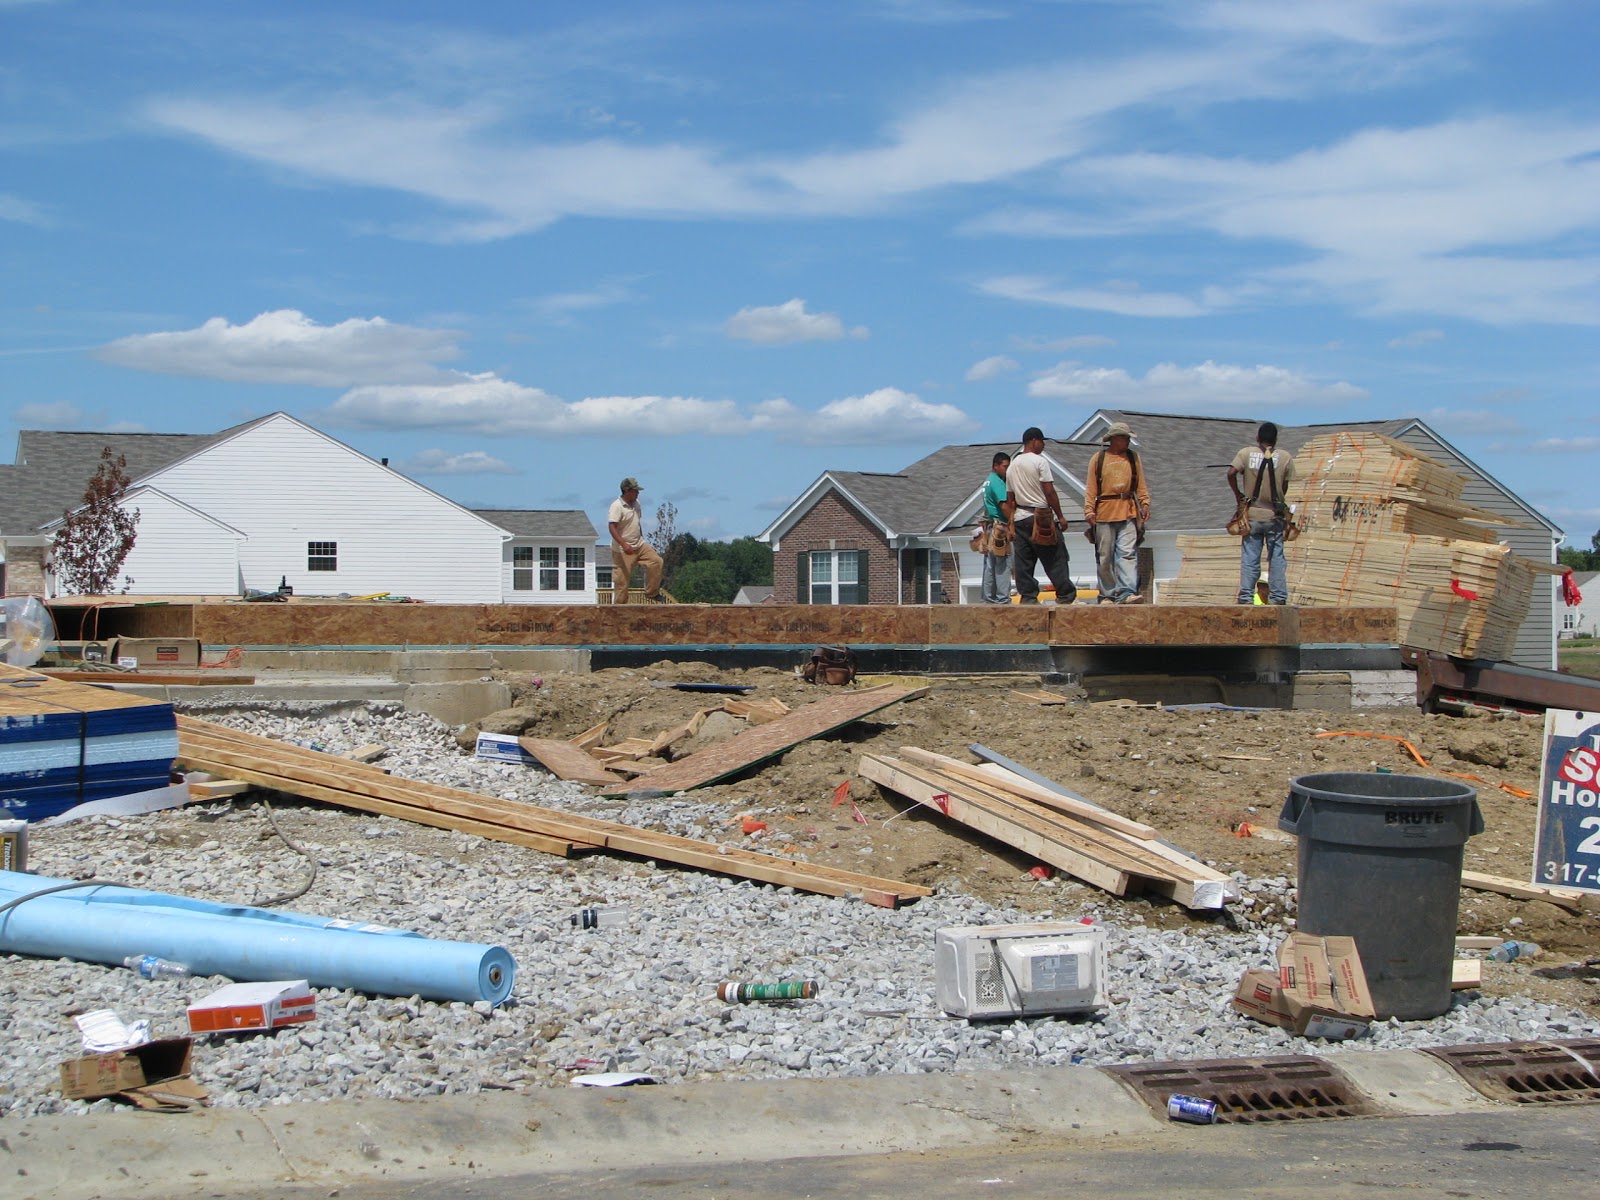
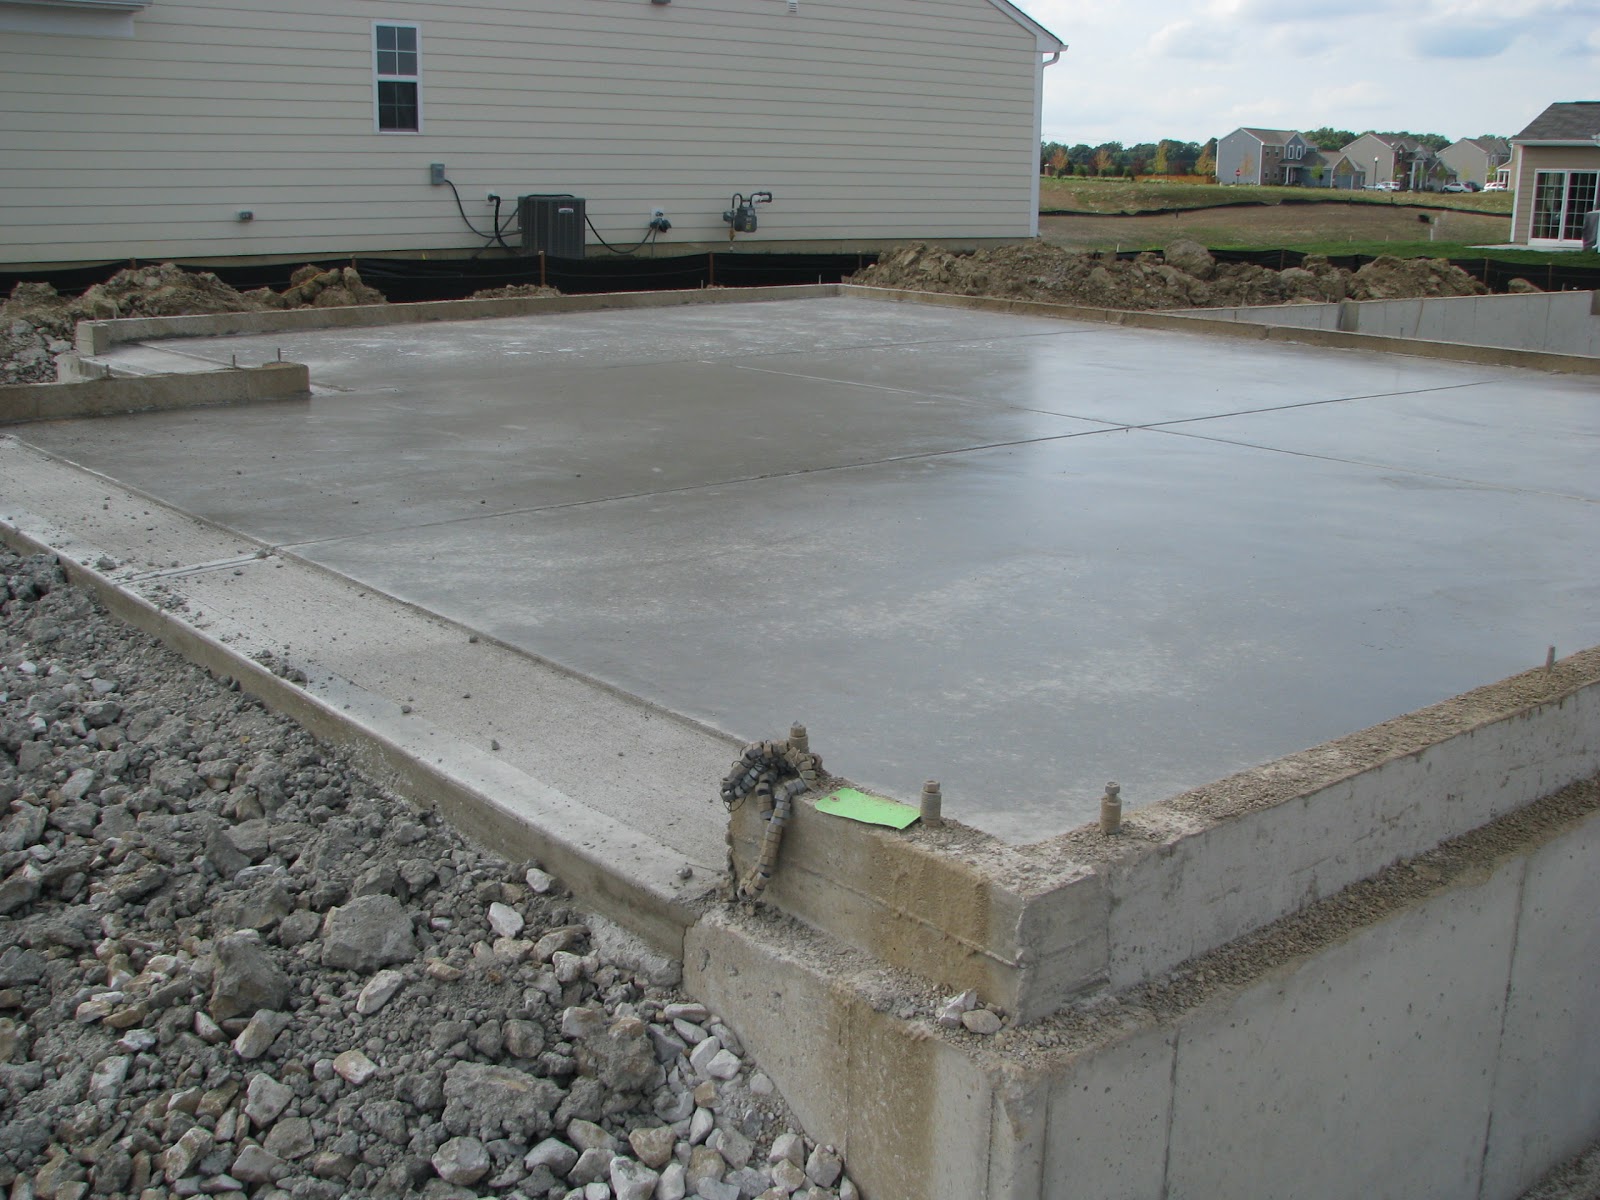
This week they sealed and insulated the outsides of the basement walls. They also brought in gravel for the basement and garage floors and poured them both yesterday.


Saturday, July 30, 2011

New Home Week 2

This week they finished the walls of the basement and attached the ducts to the basement windows.


Sunday, July 24, 2011

New Home

Tania and I have decided to build a home halfway between Pittsboro and Brownsburg. It's the home we were looking at and would have built had we stayed in Indiana. It was also promise I made to Tania if we moved back to Indiana. The Pulte development we are building in had 30-40 homes when we left and its now down to the last few lots. We were fortunate to get one of the last few decent lots left. It is a corner lot on the edge of the development.

The big thing about the house for us is its a ranch style home which seems to be very rare outside of extremely cheap homes or custom built. The model we chose is a "Brampton" optioned with a 3rd garage stall, extended garage, basement, 3 lane driveway. 3 bay windows, second sliding glass door in garden room and full brick wrap.


Last weekend when Tania and Matty were here we had our first builders meeting and Monday they started digging the basement. Here is a shot from the laundry room area looking towards the master bedroom showing the basement with the footings poured and the drainage tubing ran.

Here is a shot from the same spot looking through the garage area showing the footings and the rock they brought in for the driveway.
 
This shot is from in front of bedroom 2 looking back towards where the kitchen will be.

This is a shot of the same model home in the division with the brick we have chosen and a similar color scheme, our house will look very close to this when finished.